

Price Reduction - Views - Golf Course






















Address
1020 High Point Drive, Nicholasville, KY
Price
$ 849,900
Property Attributes
- MLS#26020202
- TypeSingle Family
- Listing Status Active
- CountyJessamine
- CityNicholasville
- Area009 - Jessamine County
- NeighborhoodHigh Point
- Zip40356
- StyleColonial
- Year Built1993
- Price$ 849,900
- Bedrooms4
- Full Bathrooms3
- Half Bathrooms1
- Sqr Footage4128
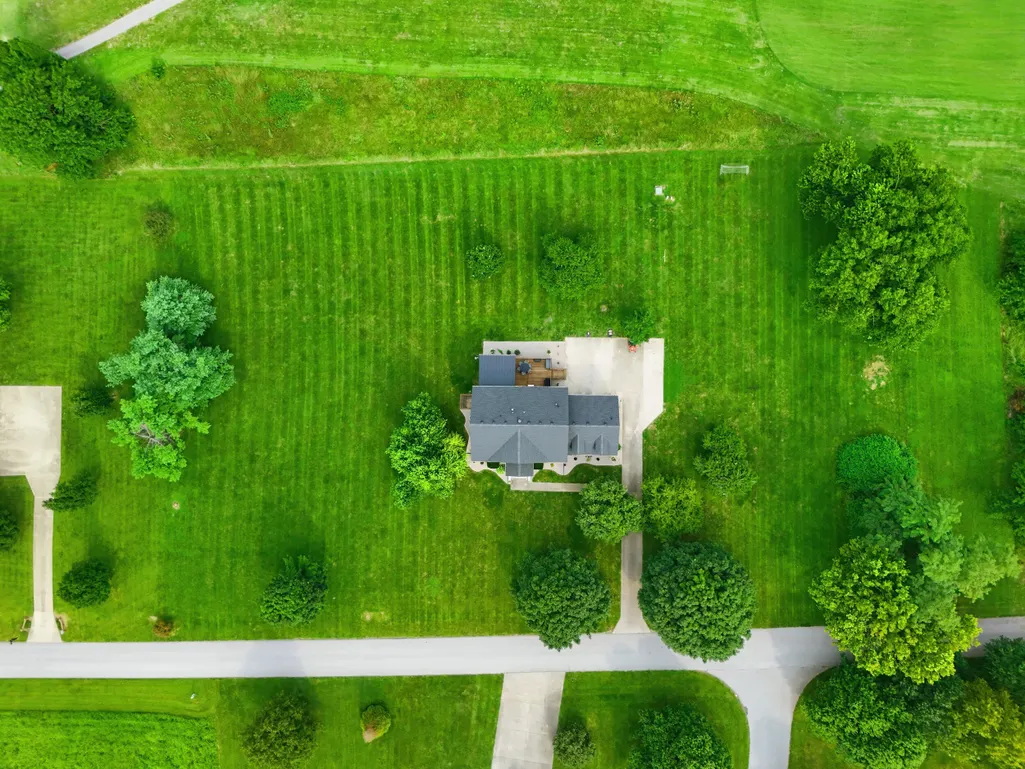
- Lot Size5 Acres
Data Source:
ImagineMLS
Property Description
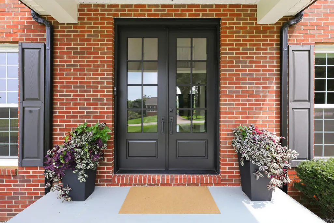
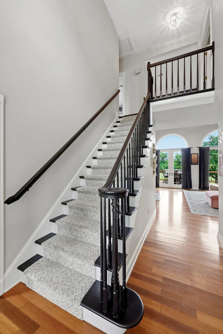
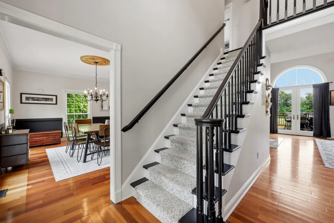
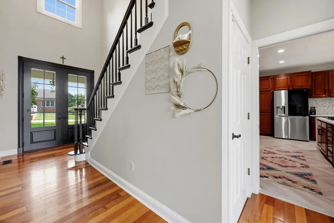
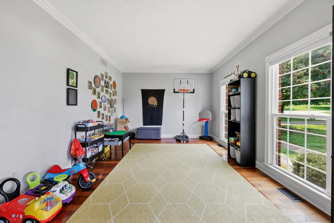
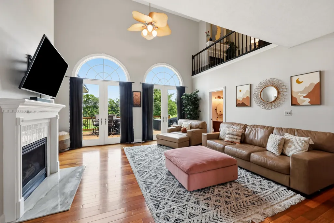
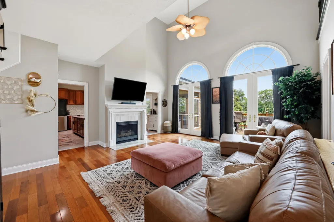
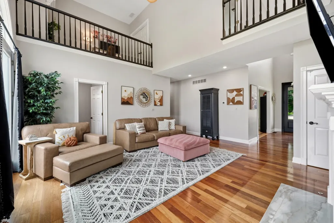
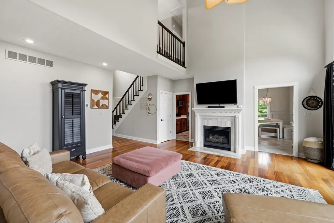
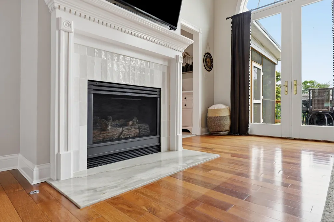
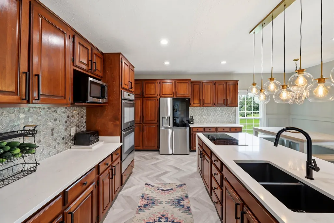
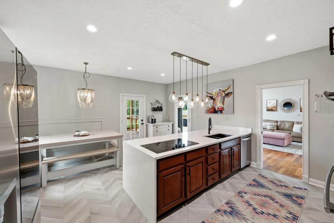
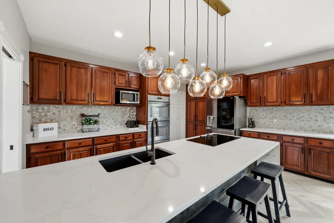
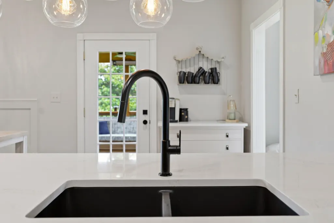
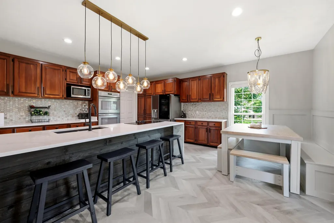
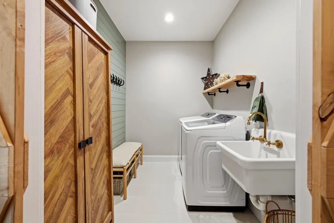
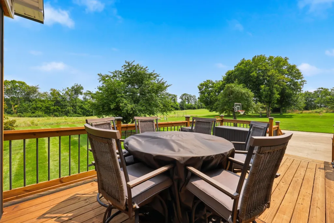
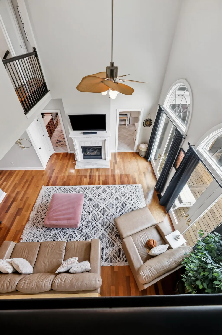
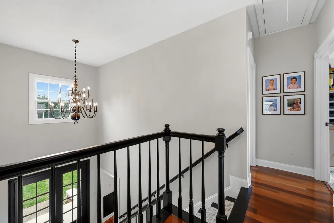
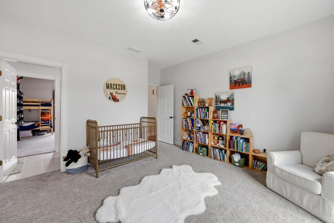
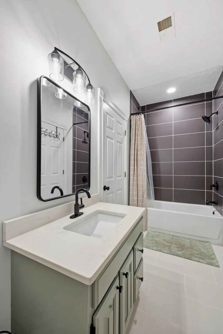
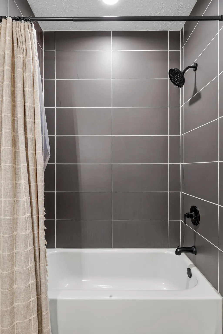
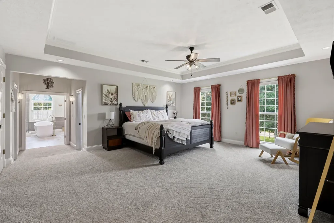
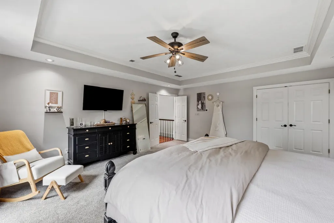
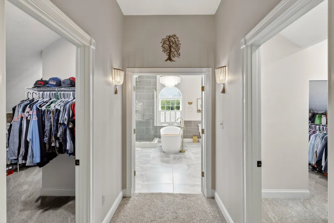
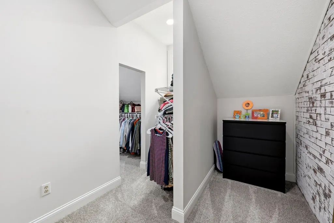
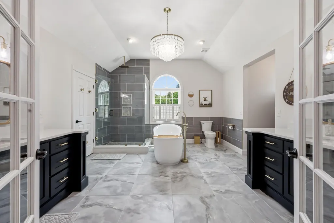
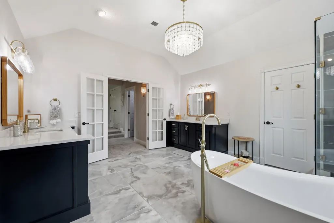
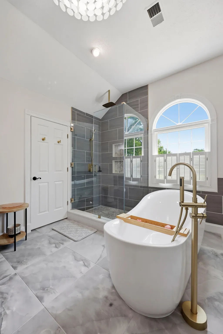
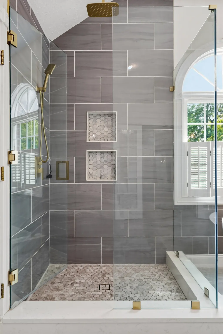
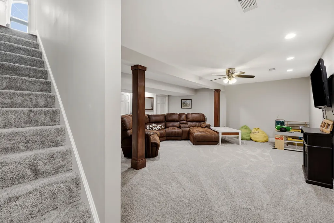
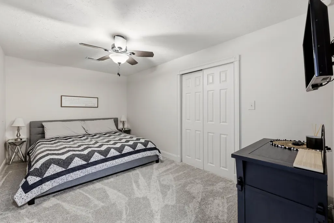
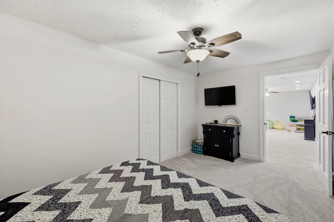
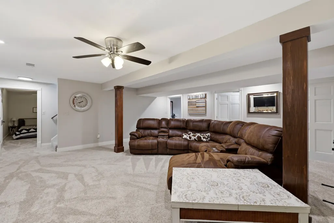
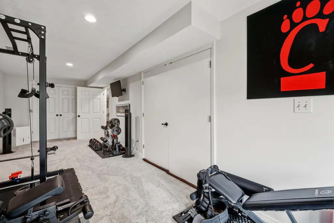
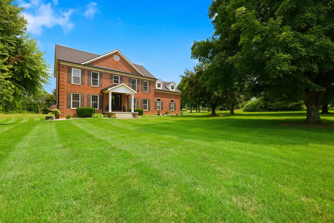
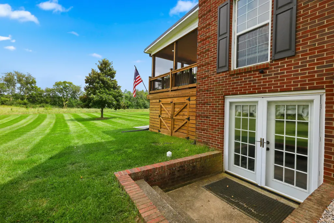
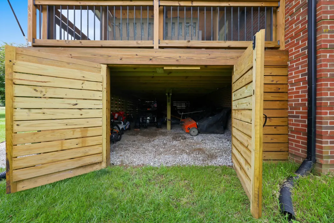
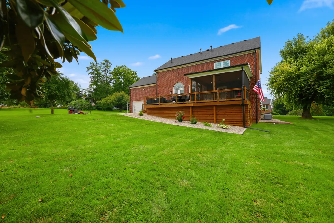
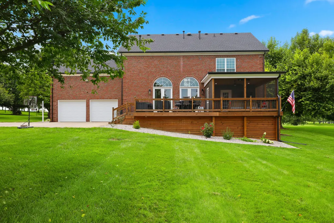
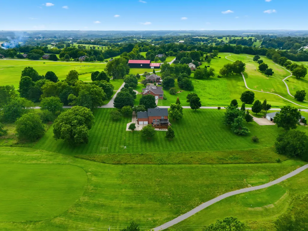
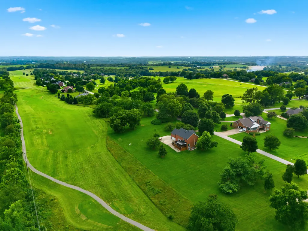
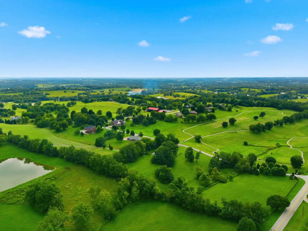
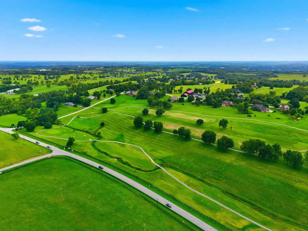
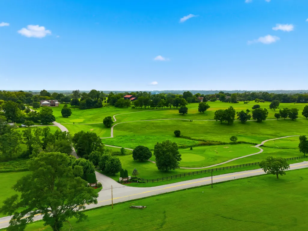
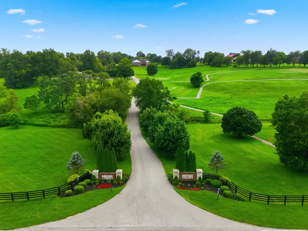
Classic Colonial living on five scenic acres overlooking Thoroughbred Golf Course. Perfectly positioned just minutes from Lexington and directly across from world-renowned Taylor Made Farm, this beautifully renovated home has everything you've been looking for. Inside, nearly every room has been thoughtfully updated. The well appointed kitchen showcases quartz countertops with a waterfall edge, refinished cabinetry, new appliances, and custom built-in seating. The family room, with vaulted ceilings, dining room, office, powder room, and laundry room with drop zone complete the main living area. Upstairs, the completely reimagined primary suite features a spa-inspired bath with custom vanities, quartz countertops, a freestanding soaking tub, oversized tiled shower with dual shower heads, and designer finishes throughout. Two other bedrooms, with custom built-ins and generous closets, share an updated Jack and Jill bathroom. The finished walkout basement offers exceptional versatility with a fourth bedroom, updated full bath, and generous living and entertaining space. Step outside to enjoy all seasons on the expansive new deck featuring a screened porch with metal roof, infrared heater, and panoramic golf course views. Major improvements also include a new roof and gutters (2023), HVAC (2024), garage doors, front entry doors, whole-home water filtration and softening system, fresh landscaping, and expanded driveway. Golf enthusiasts will appreciate being a short walk or golf cart ride away from the clubhouse of Thoroughbred Golf Club, featuring brand new Trackman Simulator rooms and a full service restaurant, The Barn. Offering the best of both worlds - peaceful country living with Lexington just minutes away - this truly move-in-ready home is a rare opportunity!
| Price History | |
|---|---|
| 7/29/2026 | Listed $899,900 |
| 8/12/2026 | 3$874,900 |
| 8/28/2026 | 3$849,900 |
General Features
| Sewer | Septic Tank |
|---|---|
| Heating | Electric,Propane,Propane Tank Leased |
| Cooling | Central Air,Electric |
| Utilities | Cable Available,Electricity Connected,Propane Connected,Water Connected |
| Possession | Close Of Escrow |
| Roof | Dimensional Style,Shingle |
| Appliances | Cooktop,Dishwasher,Disposal,Double Oven,Dryer,Microwave,Refrigerator,Self Cleaning Oven,Washer |
| HOA Fee | 350 |
| Garage Spaces | 2 |
| Patio/Porch Features | Deck,Porch,Front Porch,Rear Porch |
| Architectural Style | Colonial |
| Construction Materials | Brick Veneer |
| Year Built | 1993 |
| View | Neighborhood,Rural,Trees/Woods |
| Levels | Two |
| Property Subtype | Single Family Residence |
| Parcel Number | 090-00-00-003.03 |
| Assoc Fee Paid Per | Annually |
| County | Jessamine |
| New Construction | No |
| Property Type | Residential |
| HOA | true |
| Attached Garage | false |
| Subdivision Name | High Point |
| Garage Y/N | true |
| Other Structures | Other |
| Total Rooms | 15 |
| Full Baths | 3 |
| Status | Active |
| Directions | Highway 169 to High Point Drive. 1020 is third on the left. |
| High School | East Jess HS |
| City | Nicholasville |
| High School District | Jessamine County - 9 |
| MLS Area | 009 - Jessamine County |
| Lot Size Units | Acres |
| Lot Size Square Feet | 217800 |
| Carport Y/N | false |
| Elementary School | Brookside |
| Land Lease Y/N | No |
| Home Warranty Y/N | false |
| Middle/Junior High School | East Jessamine Middle School |
| MLS Area Minor | 009 - Jessamine County |
| Lease Considered Y/N | No |
| Rent Control Y/N | No |
| Structure Type | House |
| Standard Status | Active |
| MobileHomeRemainsYN | No |
| Senior Community | None |
| Sewer_co_Septic_sp_Tank | true |
| Utilities_co_Cable_sp_Available | true |
Interior Features
| Interior Amenities | Ceiling Fan(s),Eat-in Kitchen,Entrance Foyer,Walk-In Closet(s) |
|---|---|
| Basement | Finished,Sump Pump,Walk-Out Access |
| Flooring | Carpet,Hardwood,Tile |
| Total Fireplaces | 2 |
| Fireplace Features | Gas Log,Great Room,Primary Bedroom |
| Basement (Y/N) | Yes |
| Air Conditioning Y/N | true |
| Heating Y/N | true |
| Window Features | Blinds,Screens |
| Fireplace Y/N | true |
| Above Grade Finished Area | 2752 |
| Half Baths | 1 |
| Laundry Features | Electric Dryer Hookup,Main Level,Washer Hookup |
| Total Bedrooms | 4 |
| Below Grade Finished Area | 1376 |
| LivingAreaSource | Public Records |
| Total Baths | 4 |
Exterior Features
| Fencing | None |
|---|---|
| Parking Features | Attached Garage,Driveway,Garage Door Opener,Garage Faces Rear |
| Lot Features | Landscaped,Many Trees,On Golf Course,Wooded |
| Water Source | Public |
| Lot Size Area | 5 |
| Foundation Details | Block |
| Building Area Total | 4128 |
| Lot Size Acres | 5 |
| Lot Size Source | Assessor |
| Waterfront Y/N | false |
| Crops Included Y/N | No |
| Horse Y/N | false |
| Irrigation Water Rights Y/N | No |
Amenities
- Foreclosure
- Views
- Short Sale
- New Construction
- Adult 55+
- Lease To Own
- No HOA Fees
- Furnished
- Primary On Main
- Air Conditioning
- Seller Finance
- Green
- Fixer Upper
- Horse
- Golf
- Fireplace
- Deck
- Garage
- Basement
- Pool
Property vs Single Family Average in 40356
Price
Year Built
 Data last updated: September 22, 2026 9:53 PM UTC and updating occurs daily